2001 Blue Heron Lane
About this property
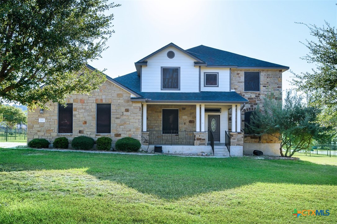
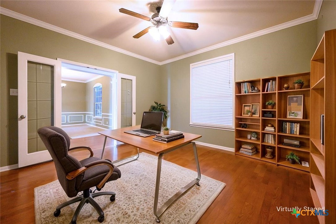
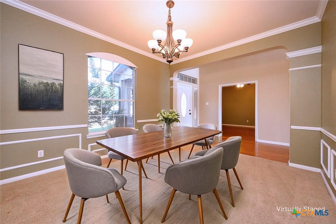
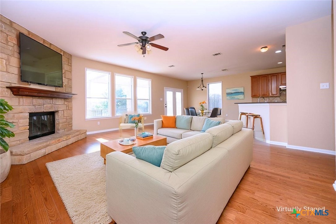
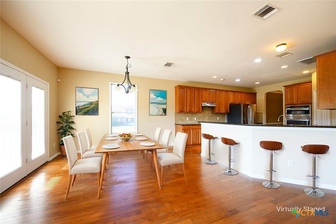
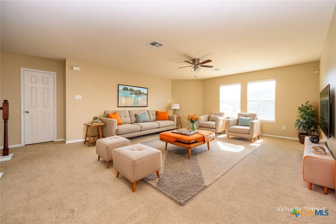
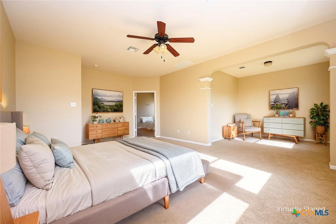
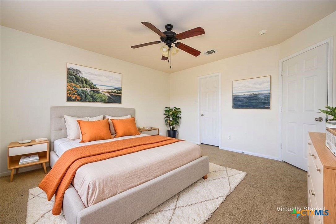
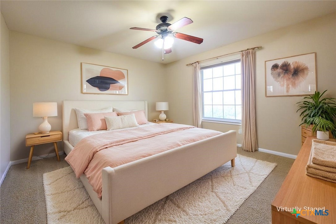
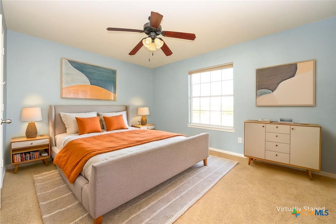
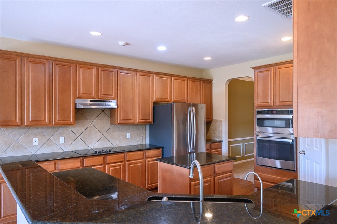
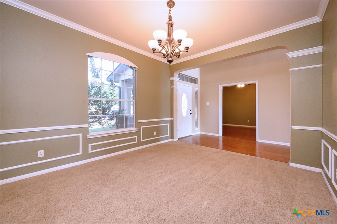
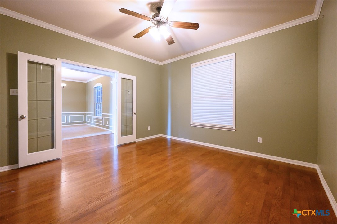
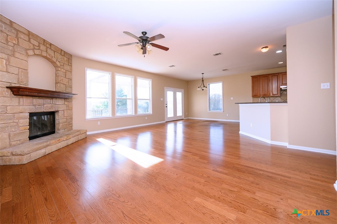
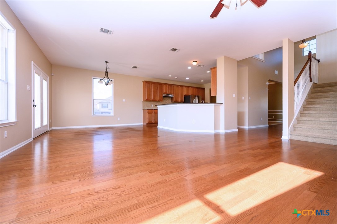
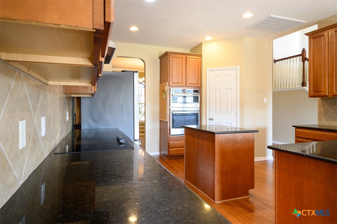
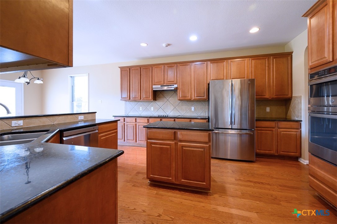
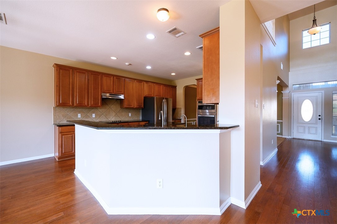
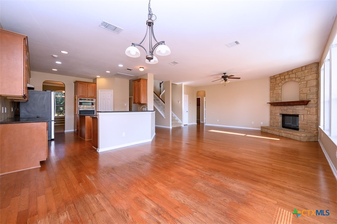
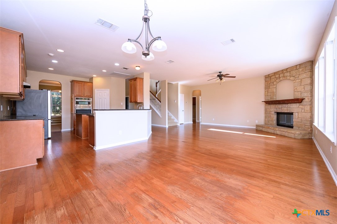
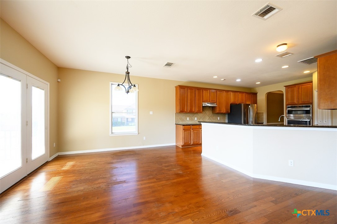
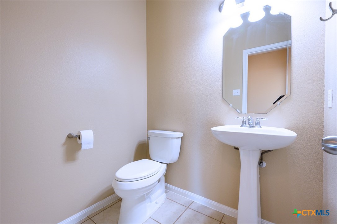
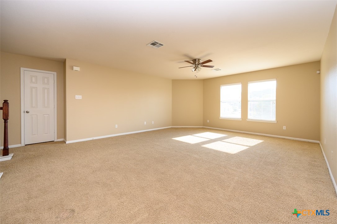
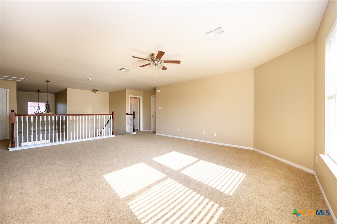
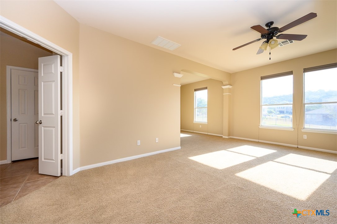
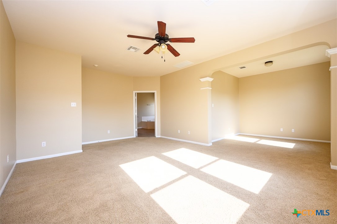
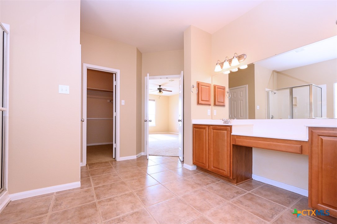
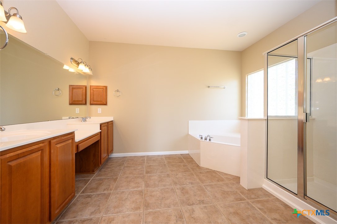
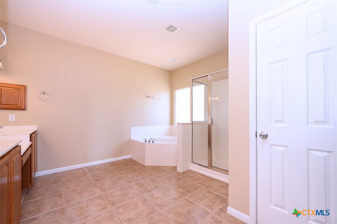
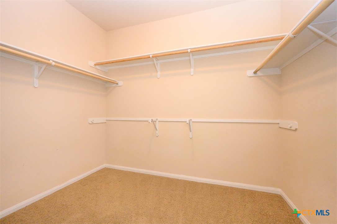
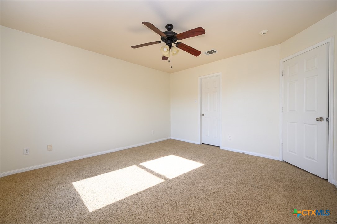
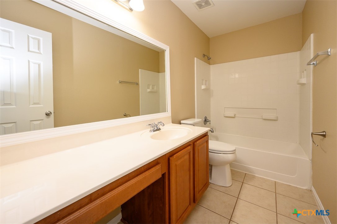
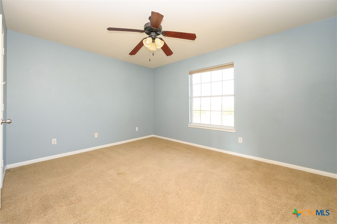
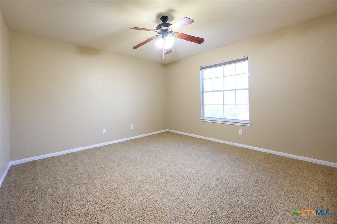
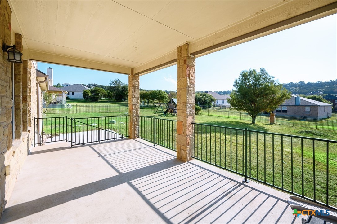
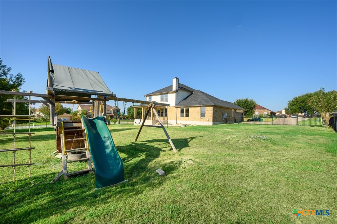
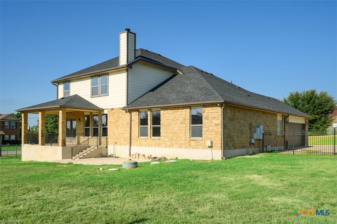
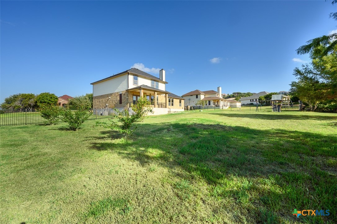
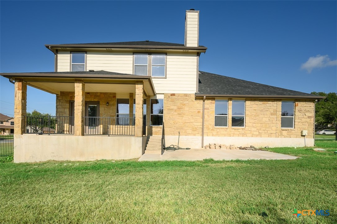
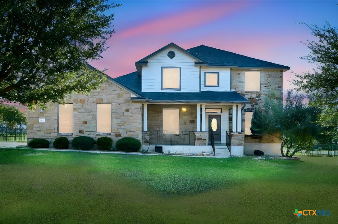
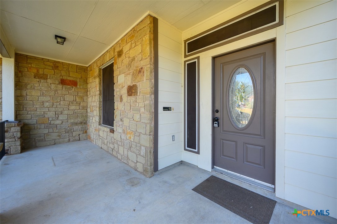
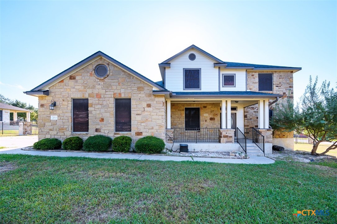
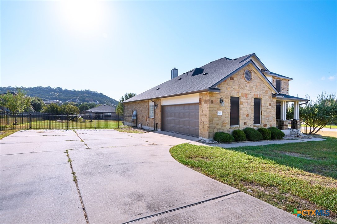
Set on an expansive 0.59-acre corner lot, this spacious two-story home offers room to spread out both inside and out. A welcoming front porch leads into a beautiful two-story foyer with hardwood floors that continue throughout the main living areas, immediately creating a sense of openness and flow. Just off the foyer, French doors open to a versatile flex room that can easily serve as a home office, study, or formal living space. Across the entry, the formal dining room provides a comfortable setting for holiday meals and special gatherings, with crown molding adding a finished touch. The heart of the home is the oversized kitchen, designed for both everyday living and entertaining. Abundant cabinetry and counter space, a center island, breakfast bar, granite countertops, tile backsplash, corner pantry, recessed lighting, and stainless steel appliances give the kitchen plenty of room to work and gather. Open to the kitchen, the large family room offers an easy place to relax, with hardwood floors and a floor-to-ceiling stone fireplace with hearth serving as a striking focal point. The downstairs owner's suite provides a private retreat with its own sitting area and large walk-in closet. The adjoining bath features dual raised vanities, upgraded sconce lighting, a jetted corner tub, oversized shower, and glass-block windows that bring in natural light. Upstairs, a huge loft creates additional flexible living space, while three generously sized bedrooms provide plenty of room for family, guests, hobbies, or work-from-home needs. Two of the bedrooms include walk-in closets. Outside, the oversized covered back patio extends the living space into the expansive backyard. The fully fenced corner lot also features a playscape, privacy hedges, garden beds, and fruit trees, offering plenty of space for outdoor living, gardening, play, and entertaining.
About this property
Set on an expansive 0.59-acre corner lot, this spacious two-story home offers room to spread out both inside and out. A welcoming front porch leads into a beautiful two-story foyer with hardwood floors that continue throughout the main living areas, immediately creating a sense of openness and flow. Just off the foyer, French doors open to a versatile flex room that can easily serve as a home office, study, or formal living space. Across the entry, the formal dining room provides a comfortable setting for holiday meals and special gatherings, with crown molding adding a finished touch. The heart of the home is the oversized kitchen, designed for both everyday living and entertaining. Abundant cabinetry and counter space, a center island, breakfast bar, granite countertops, tile backsplash, corner pantry, recessed lighting, and stainless steel appliances give the kitchen plenty of room to work and gather. Open to the kitchen, the large family room offers an easy place to relax, with hardwood floors and a floor-to-ceiling stone fireplace with hearth serving as a striking focal point. The downstairs owner's suite provides a private retreat with its own sitting area and large walk-in closet. The adjoining bath features dual raised vanities, upgraded sconce lighting, a jetted corner tub, oversized shower, and glass-block windows that bring in natural light. Upstairs, a huge loft creates additional flexible living space, while three generously sized bedrooms provide plenty of room for family, guests, hobbies, or work-from-home needs. Two of the bedrooms include walk-in closets. Outside, the oversized covered back patio extends the living space into the expansive backyard. The fully fenced corner lot also features a playscape, privacy hedges, garden beds, and fruit trees, offering plenty of space for outdoor living, gardening, play, and entertaining.
Features and Additional Information
Baths
Presented By Scott Shine
With Coldwell Banker Apex, Realtors


Area Information
| Bell County | The Ridge Ph Two Sec 2
Schools in the Area
-
turned_in
Elementary School
-
turned_in
Middle School
-
turned_in
High School
Want to See More Listings in the Area?
Brokerage: Coldwell Banker Apex, Realtors